
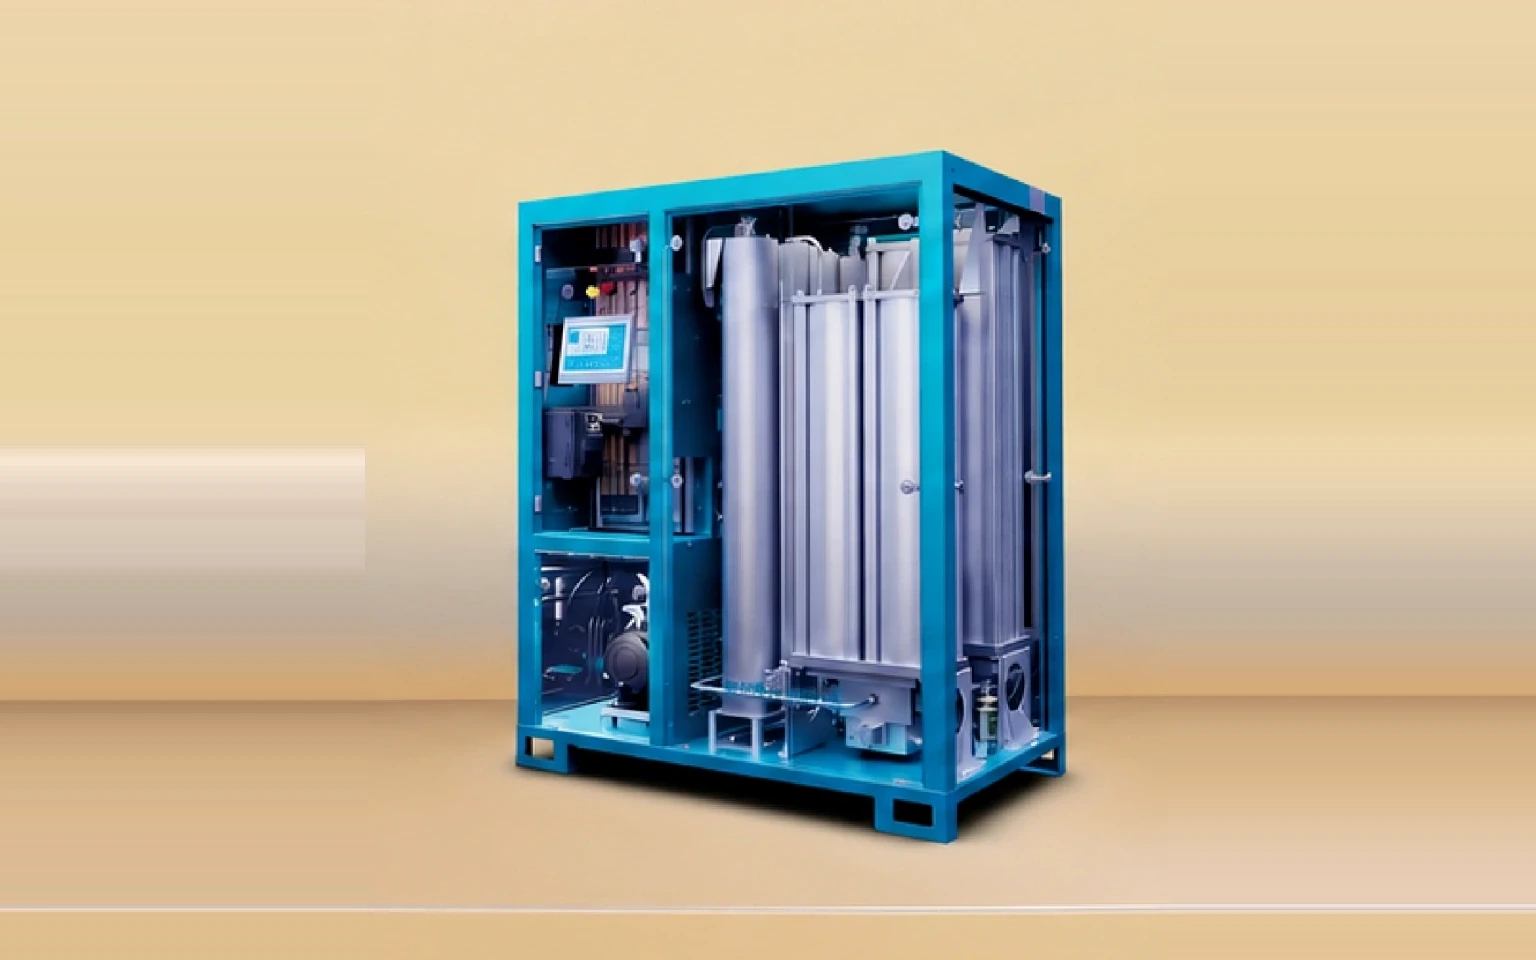
01 / EQUIPMENT
Oxygen generation systems
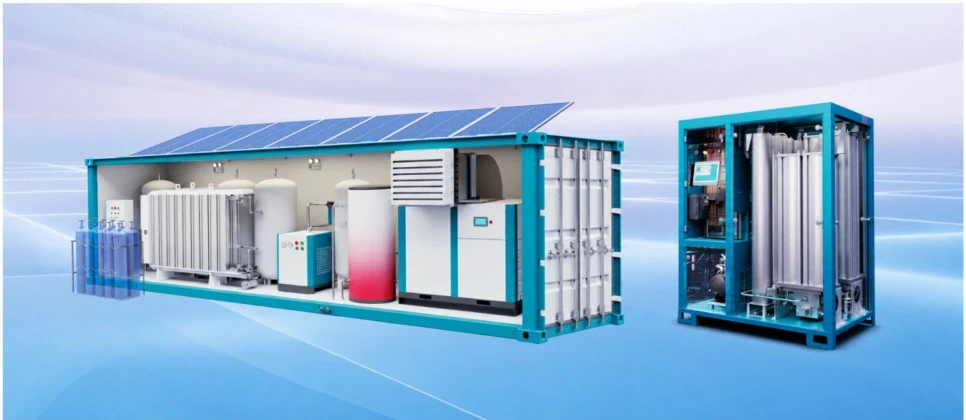
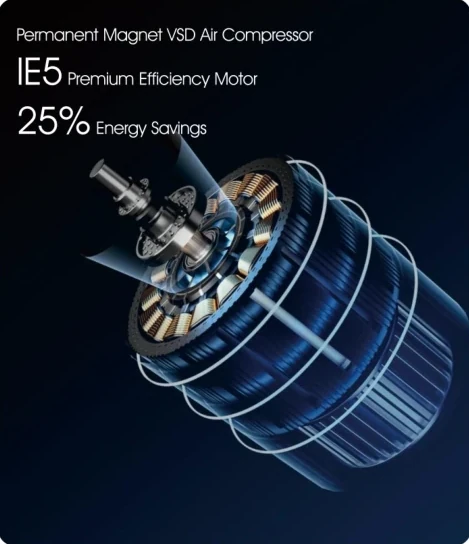
On-site generation equipment selected for the anticipated demand and building configuration.
Discuss equipment options →Discover Whole House Oxygen Diffusion: an integrated approach to on-site oxygen generation, engineered distribution and intelligent room-level controls for residential and commercial spaces.
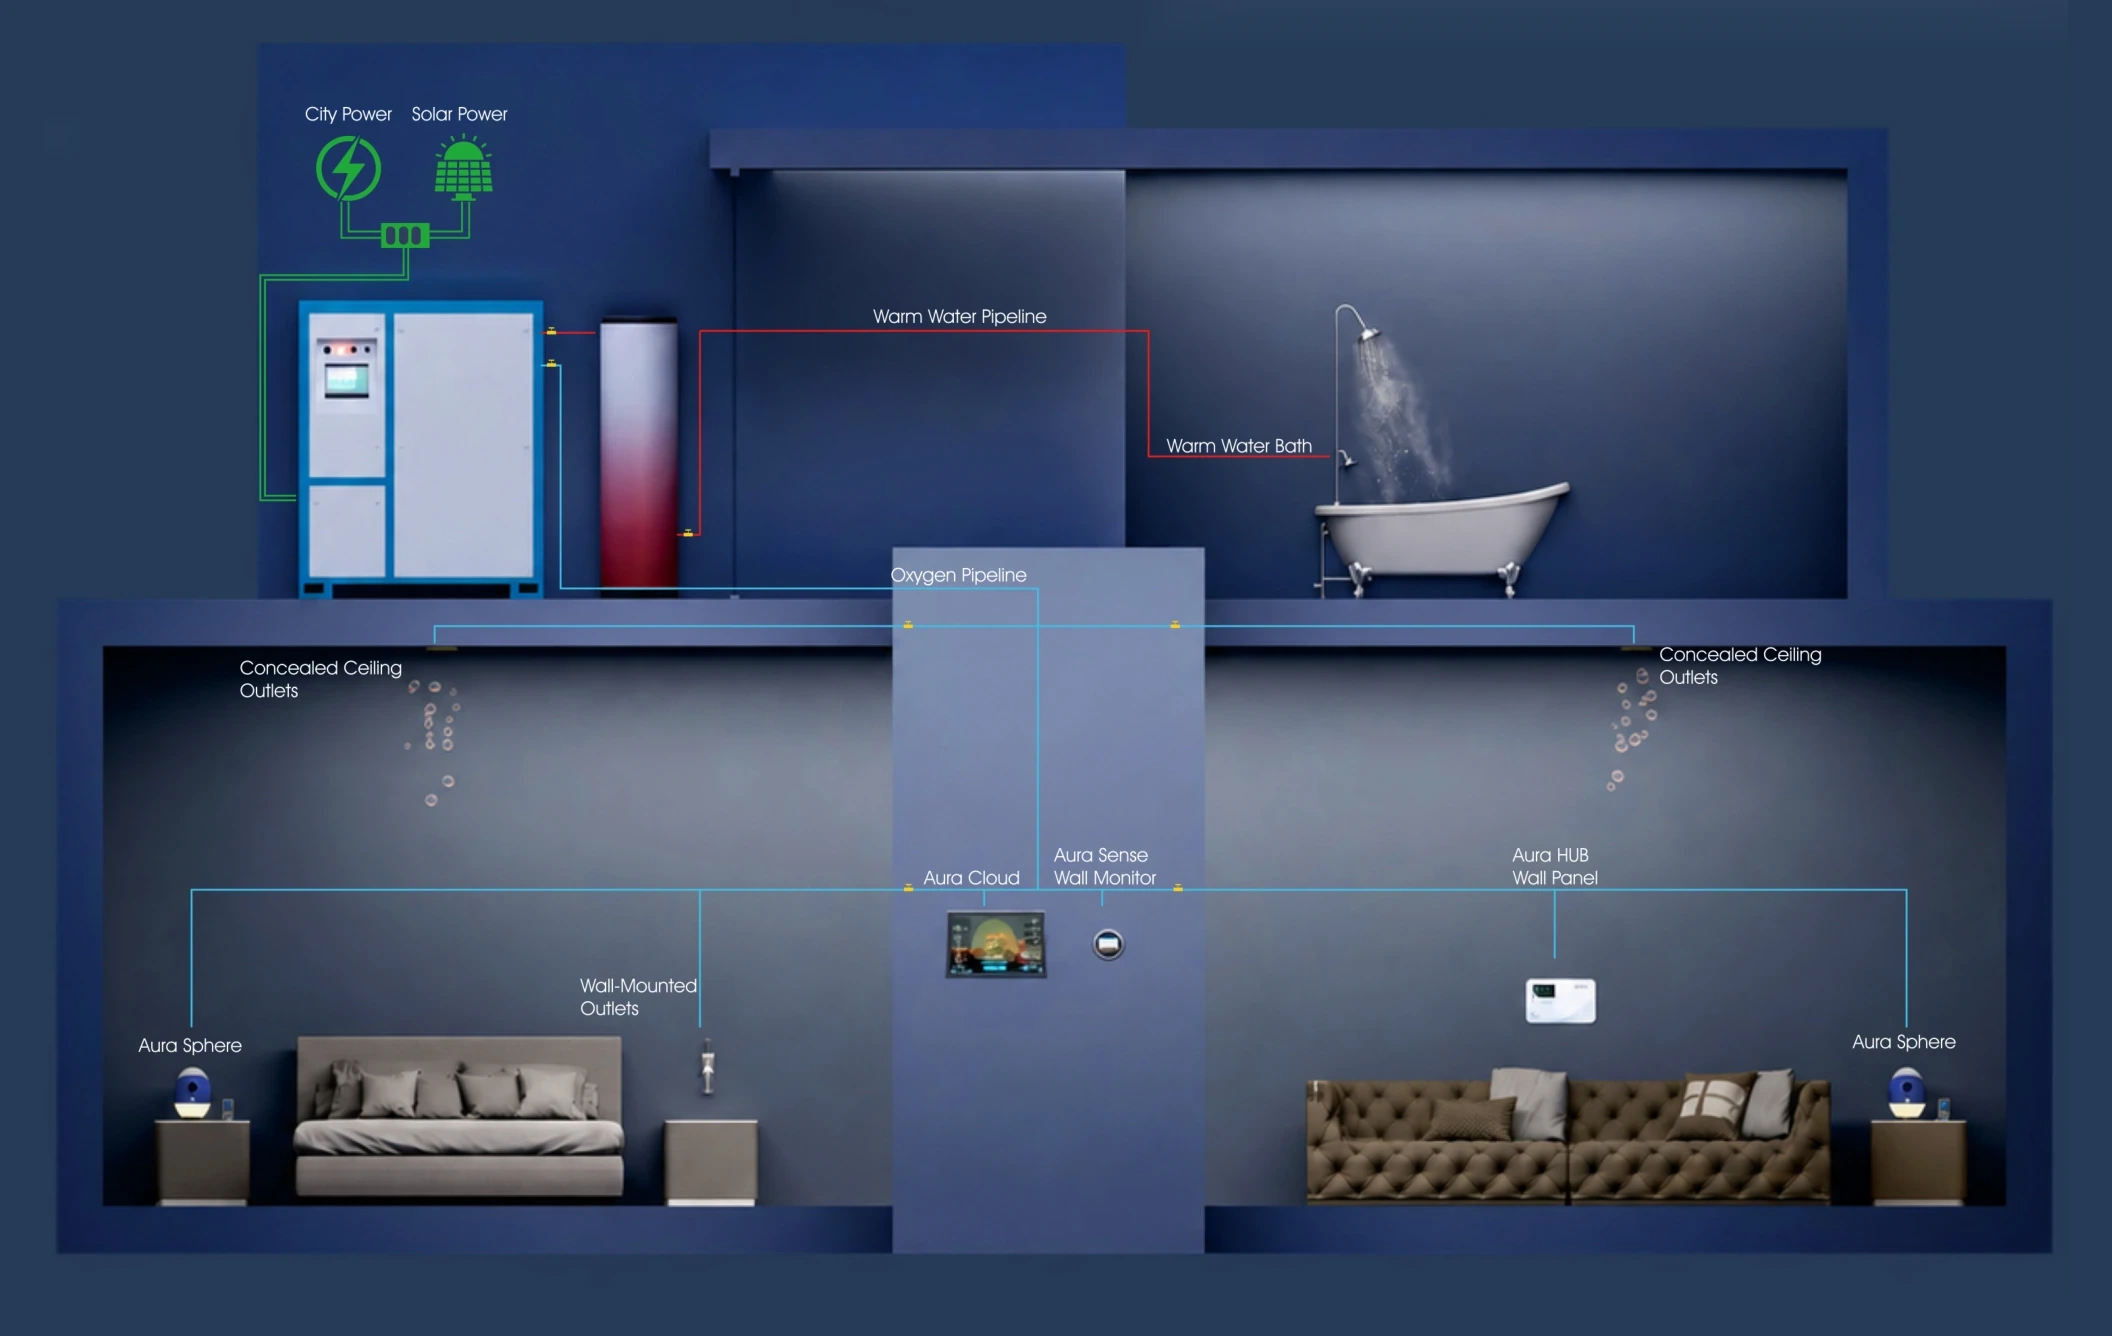
O₂ Atmosphere is designed as a building-scale oxygen diffusion system, not simply a portable concentrator. A centralized oxygen generation system can serve selected rooms through a planned pipe network, room outlets and appropriate monitoring controls.
The configuration is adapted to a property's size, demand, installation conditions and intended use—from a single residence to larger hospitality or institutional developments.
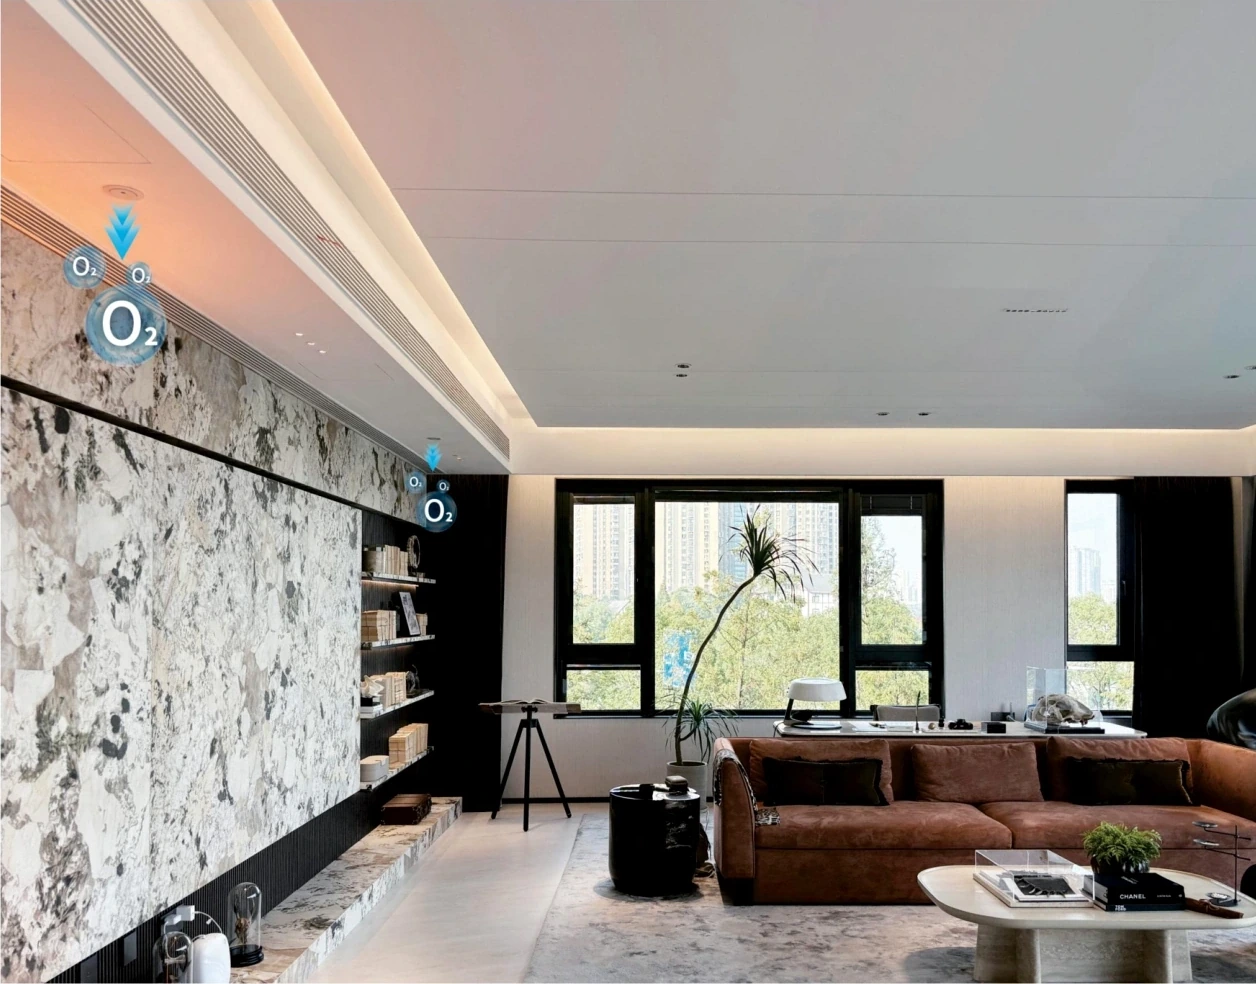
Discover how the generation unit, room outlets, monitoring interfaces and distribution systems work together in a custom-designed installation.
On-site generation equipment selected for the anticipated demand and building configuration.
Discuss equipment options →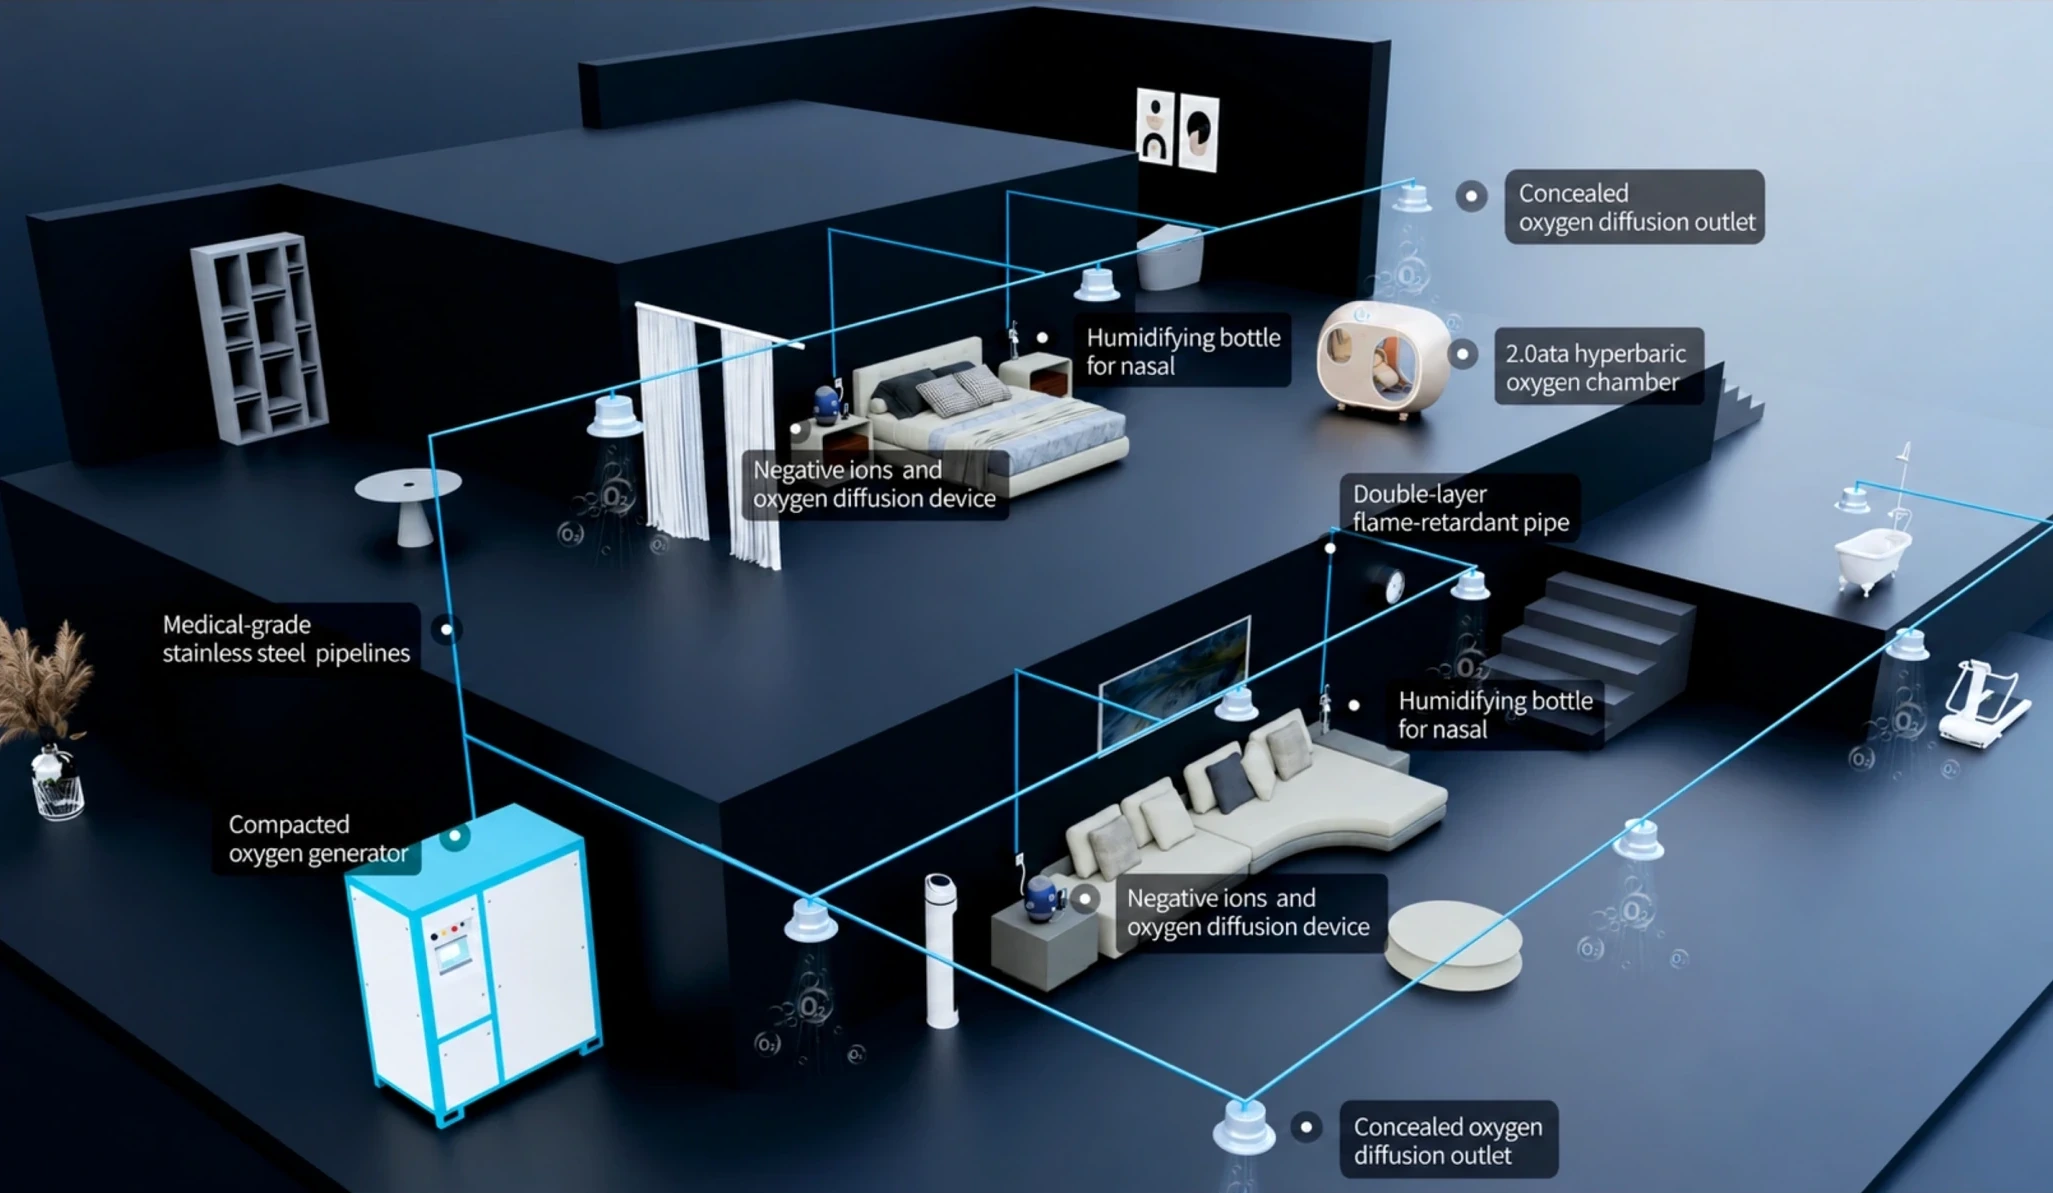
Planned pipe routes and ambient outlets tailored to the architecture of each space.
View applications →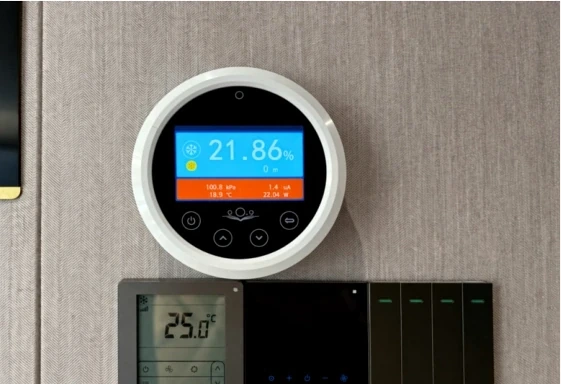
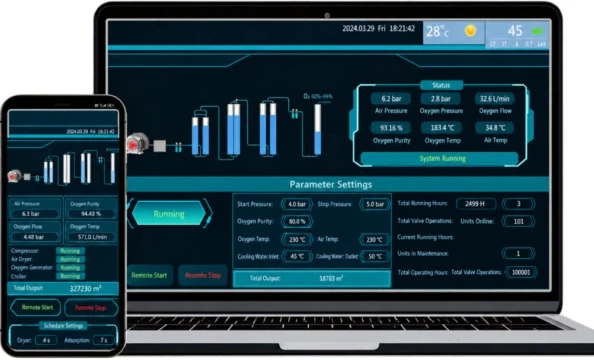
Central and room-level control concepts, with monitoring selected according to project requirements.
Explore controls →See how the integrated system is designed to move from oxygen generation to controlled distribution within a building.
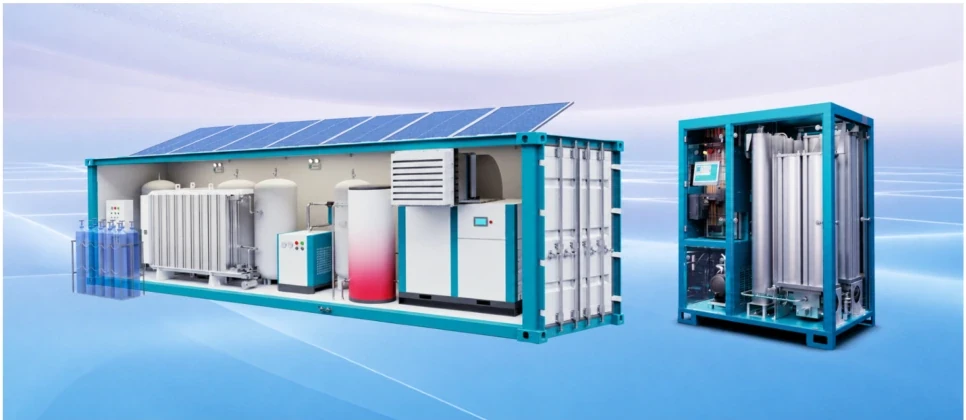
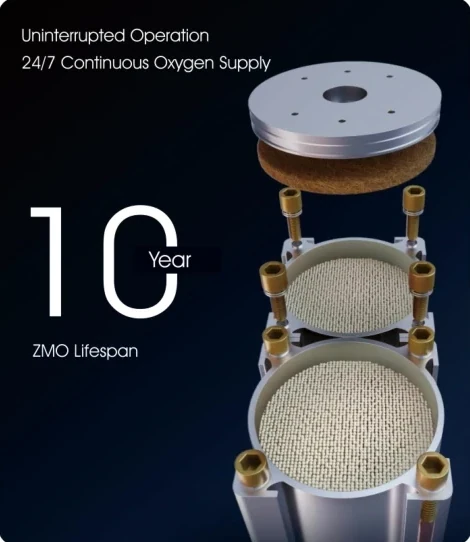
Central equipment generates an oxygen-enriched supply on site. Equipment capacity and integration are selected through project-specific engineering.
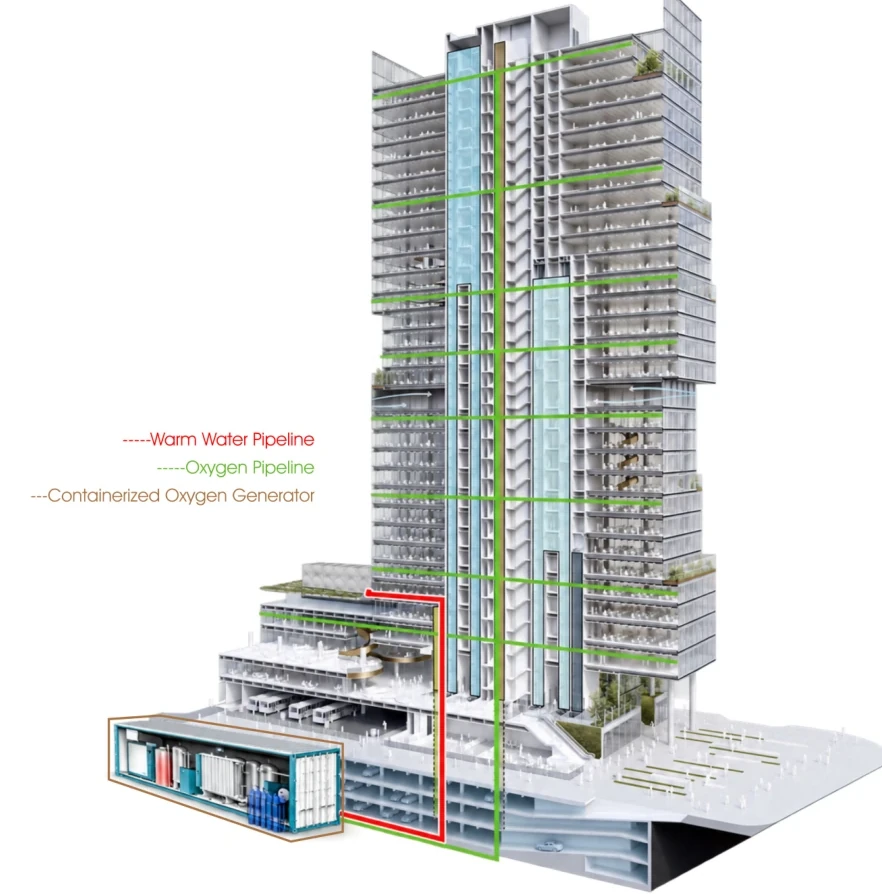
A planned network carries oxygen to designated rooms through concealed routes and suitable diffusion terminals.
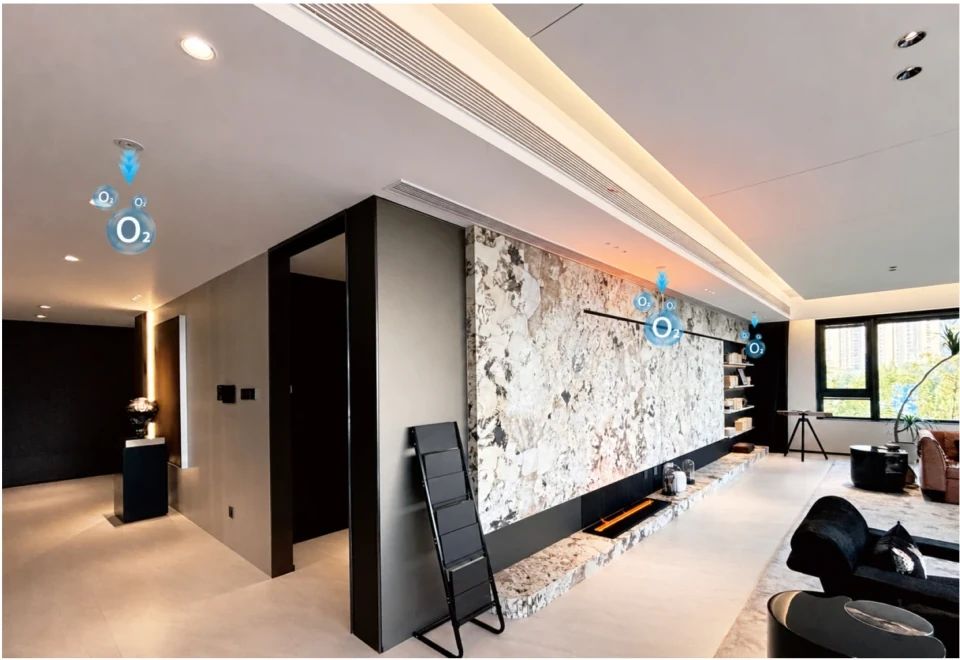
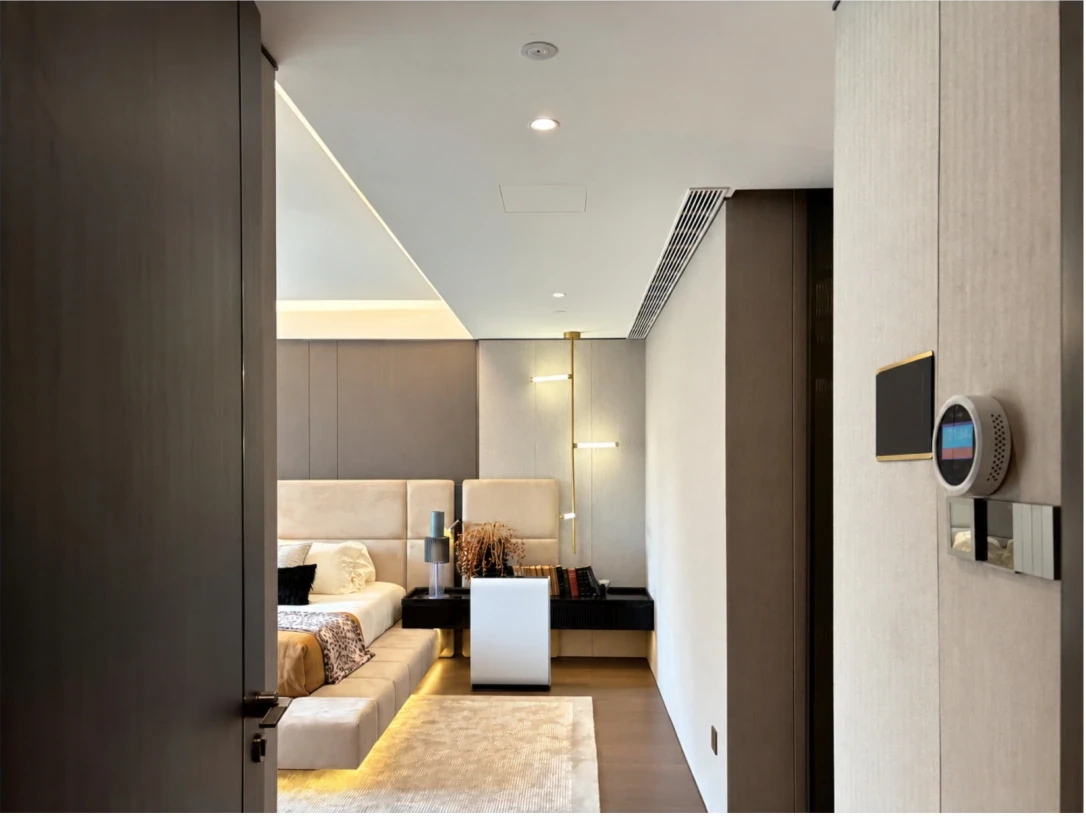
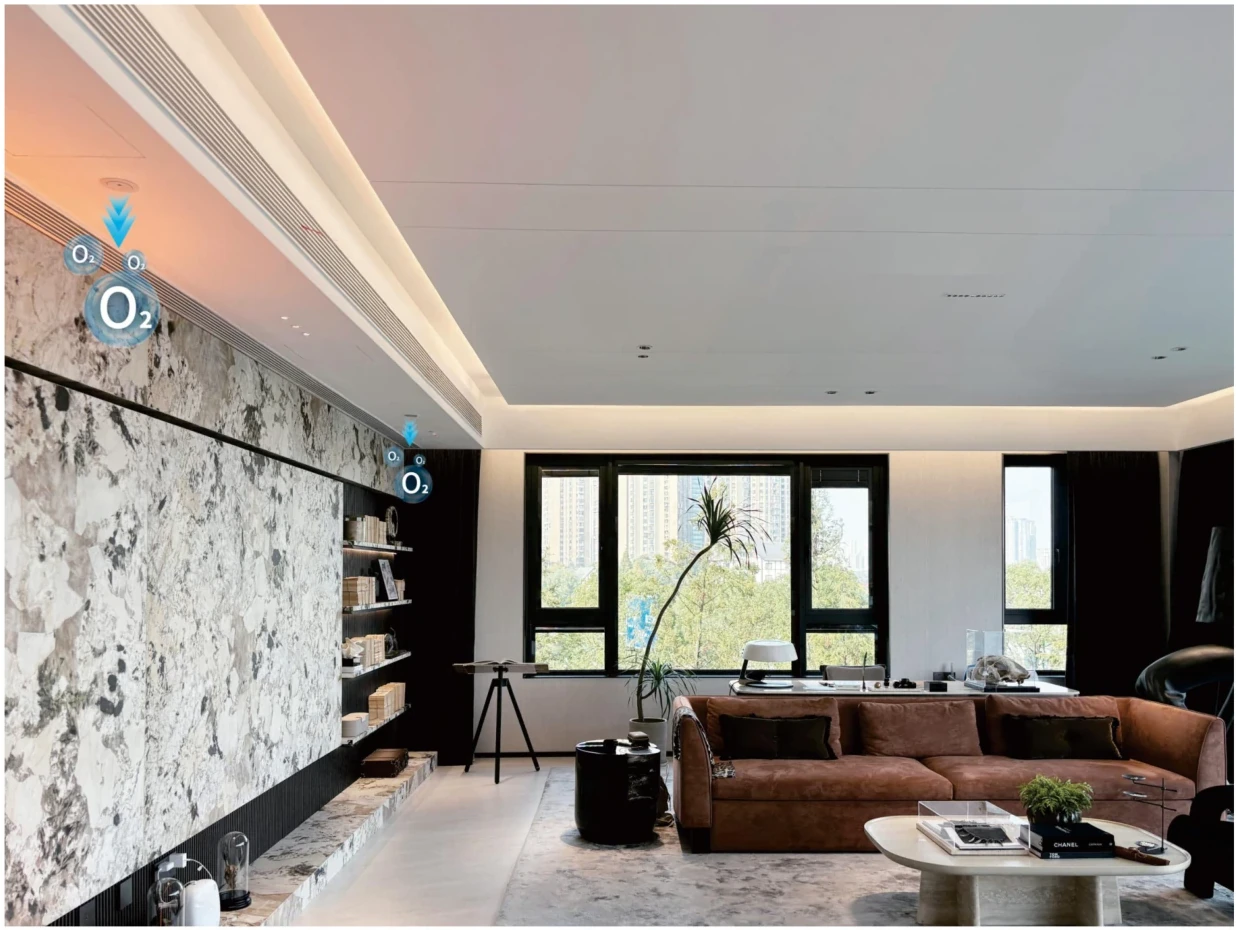
Discreet ceiling and wall outlets release oxygen into selected rooms, coordinated with the interior design and how each space is used.
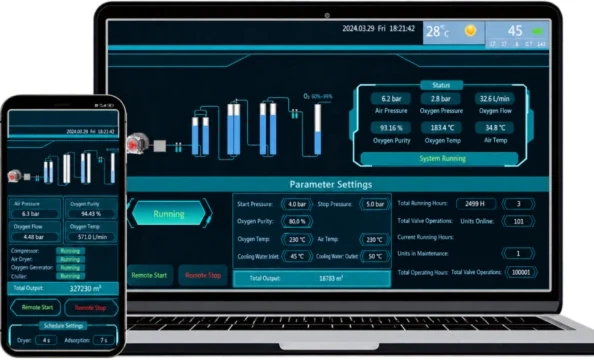
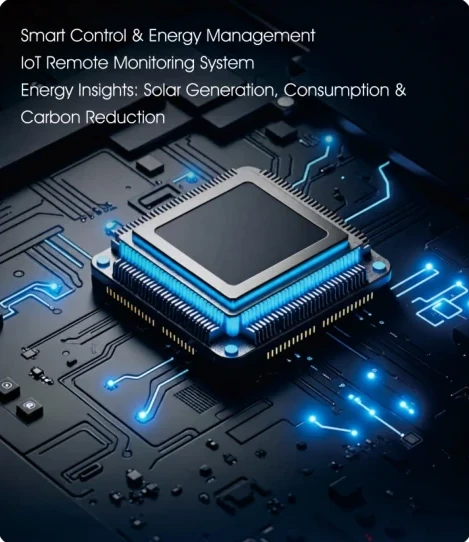
Control architecture can incorporate system status, flow-related monitoring and operational management according to the selected configuration.
A coordinated architecture designed around the building—not an isolated device in each room.
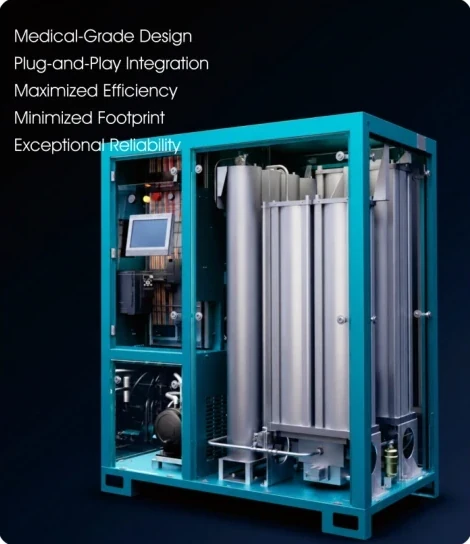
Central equipment produces an oxygen-enriched output for the planned application.
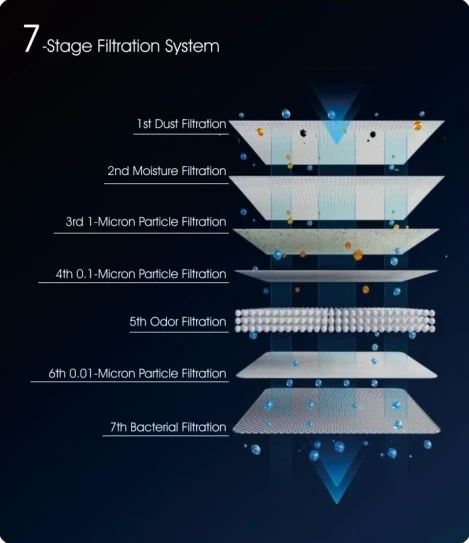
Relevant regulation, monitoring and protection elements support system operation.
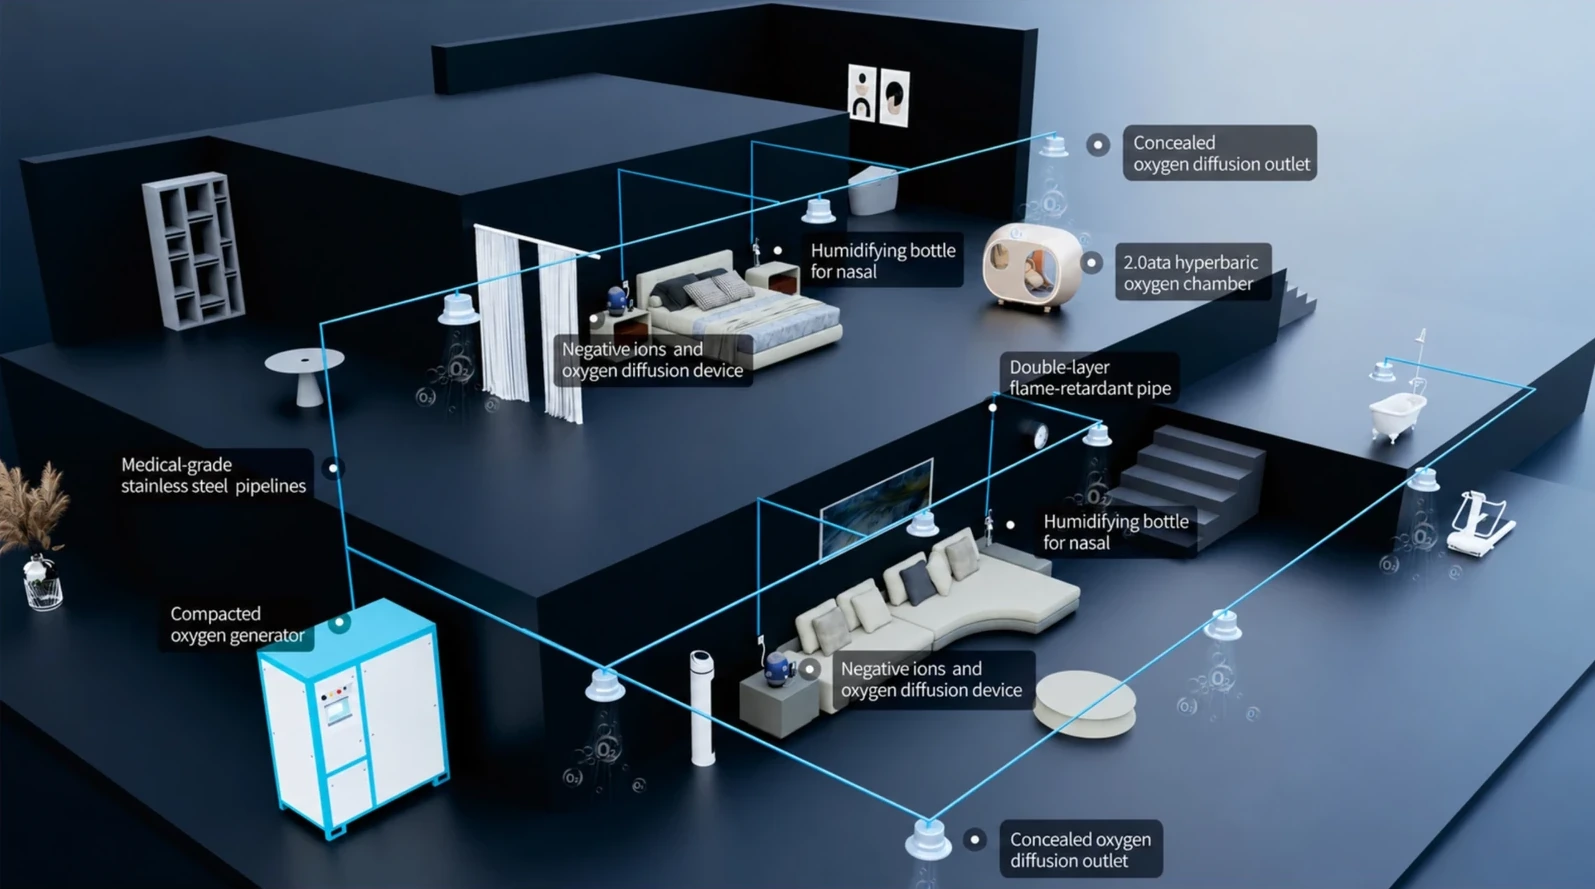
A building-specific network conveys the output to the designated zones.
Room outlets and interfaces provide the specified delivery and user control.
Switch between project types to see how the system concept adapts to different environments.
A villa or premium residence may use a centralized generator with concealed distribution to chosen living spaces, bedrooms and studies. Outlets and interfaces can be coordinated with the interior design.
Residential planning · discrete installation · zone selection
Plan a home installation →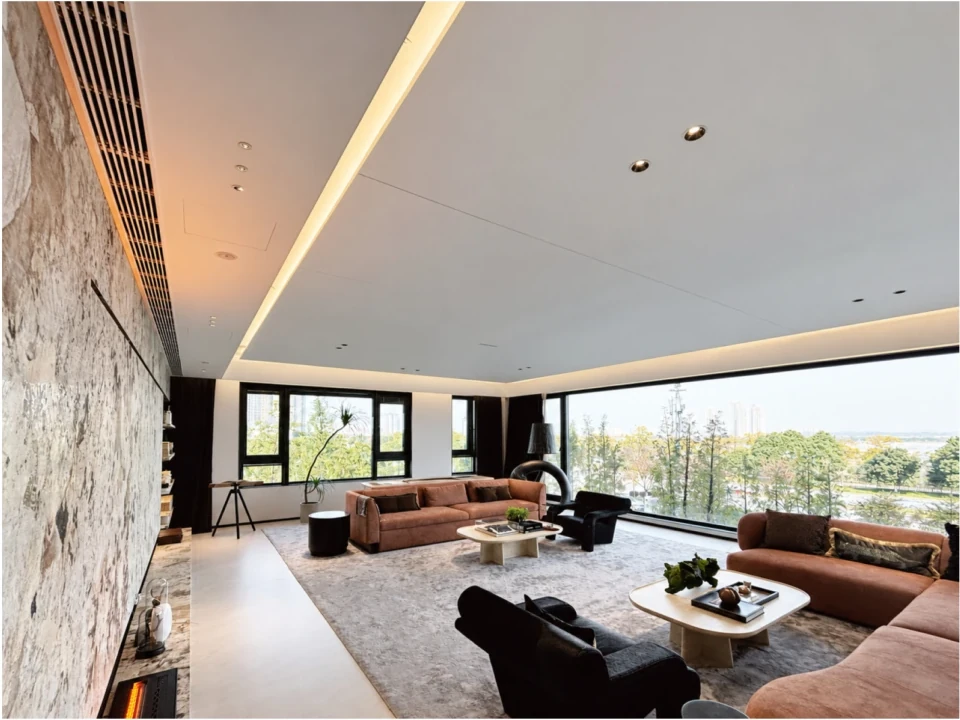
For hotel and hospitality projects, the brochure illustrates oxygen diffusion concepts that can be designed around room layouts, service infrastructure and the intended guest experience.
Guest rooms · hospitality amenities · engineered utilities
Discuss a hospitality project →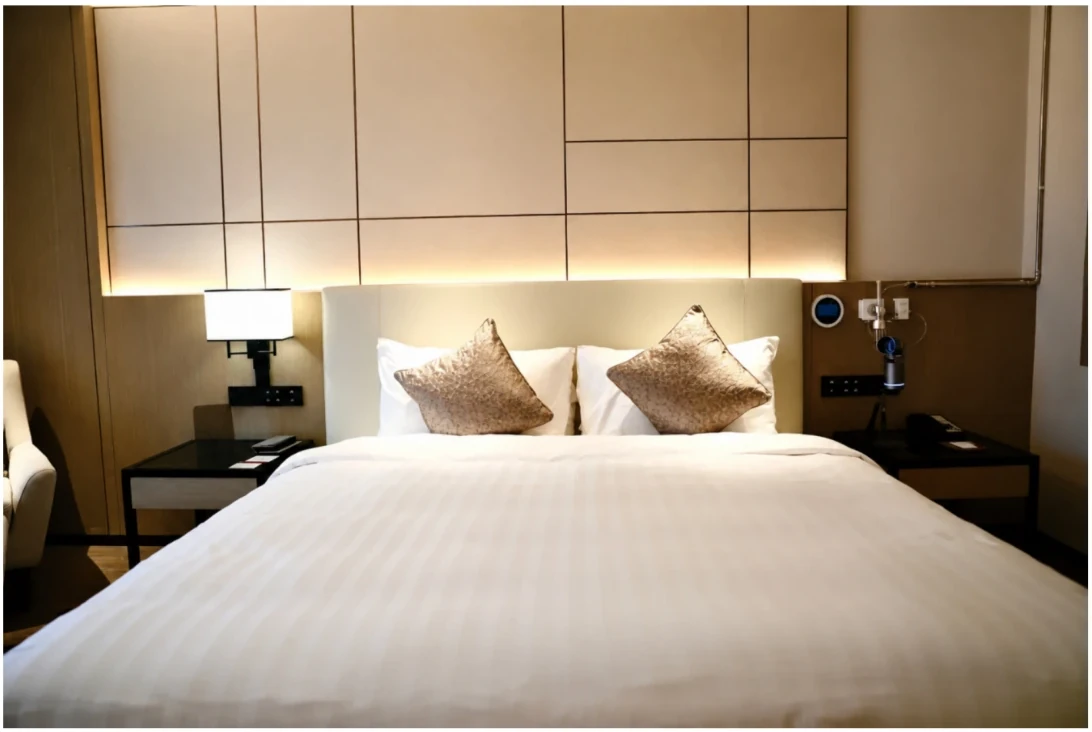
Commercial and institutional configurations can incorporate centralized generation, vertical service routes, local distribution and management interfaces in selected zones.
Workplaces · institutions · mixed-use developments
Explore building integration →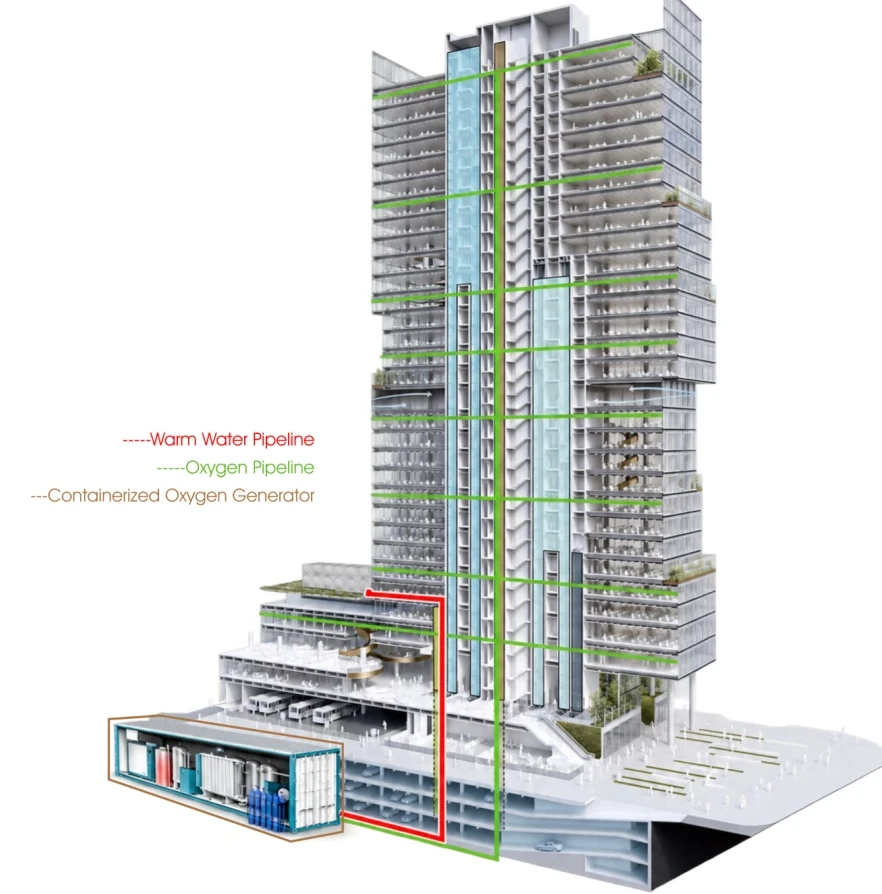
The brochure also discusses high-altitude and remote installations where requirements, utilities, climate conditions and equipment selection must be evaluated individually.
Site-specific engineering · local conditions · operating resilience
Discuss site conditions →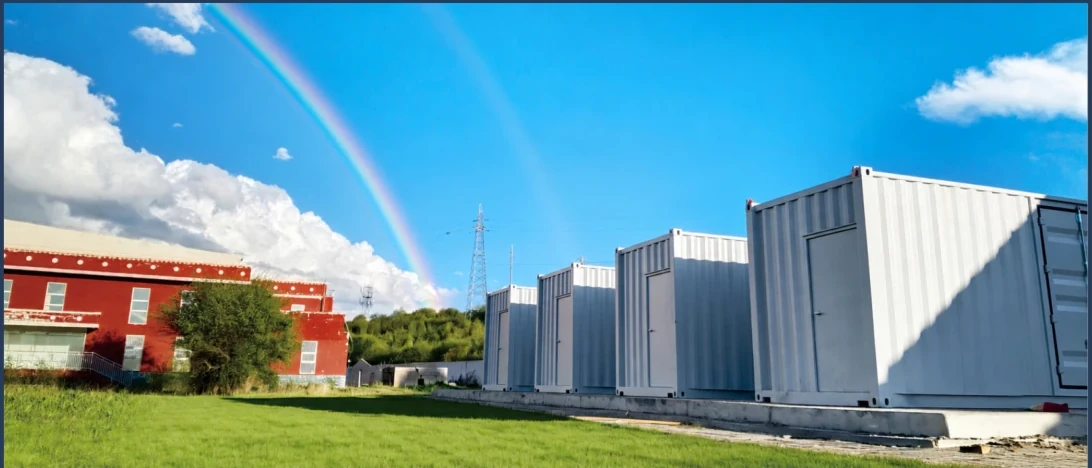

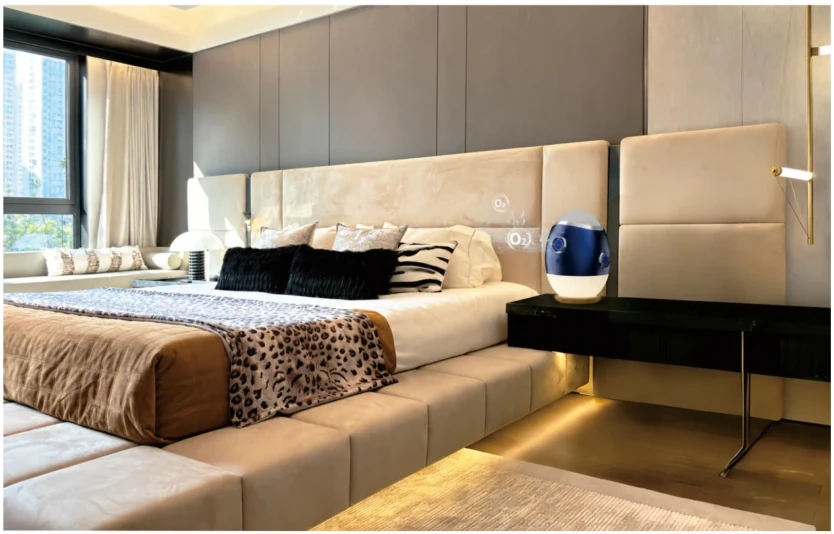
From a bedroom interface to centralized monitoring, the brochure describes an ecosystem in which oxygen diffusion can be coordinated with selected occupancy and operational requirements.
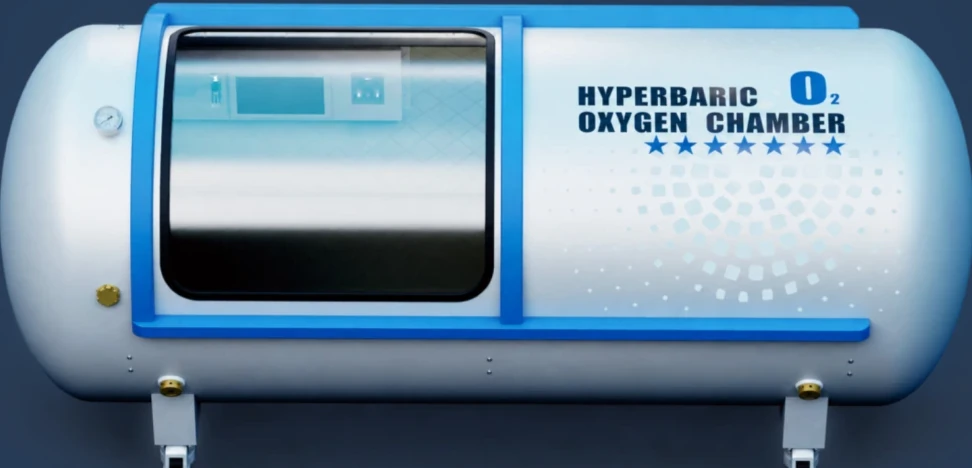
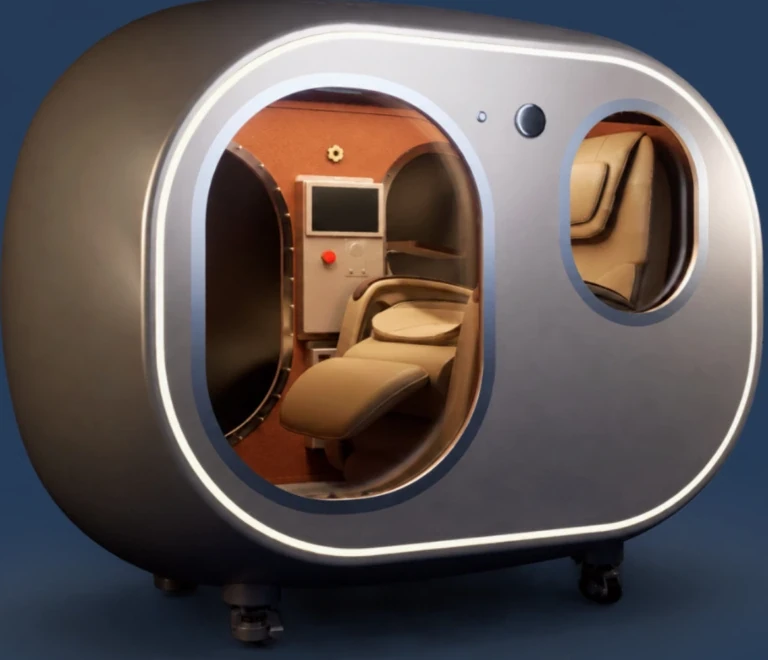
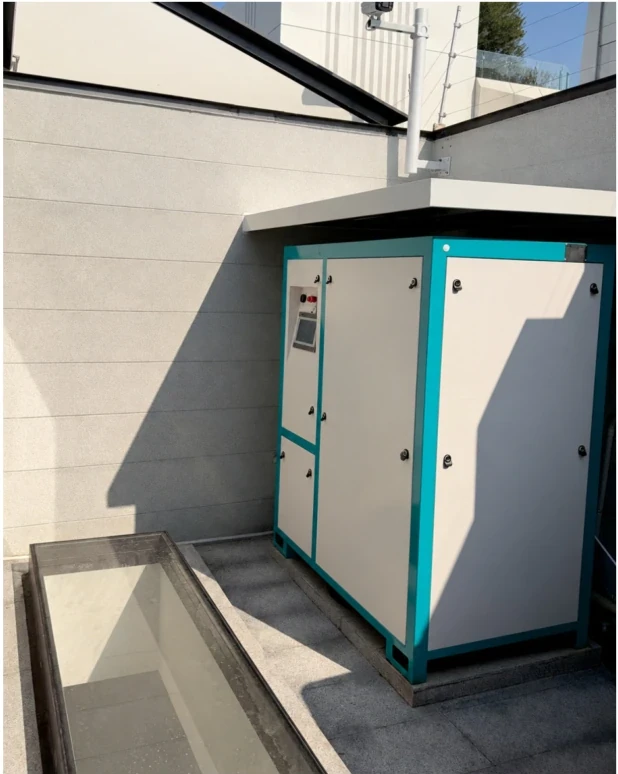
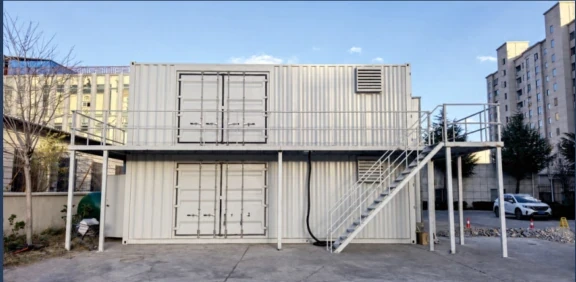
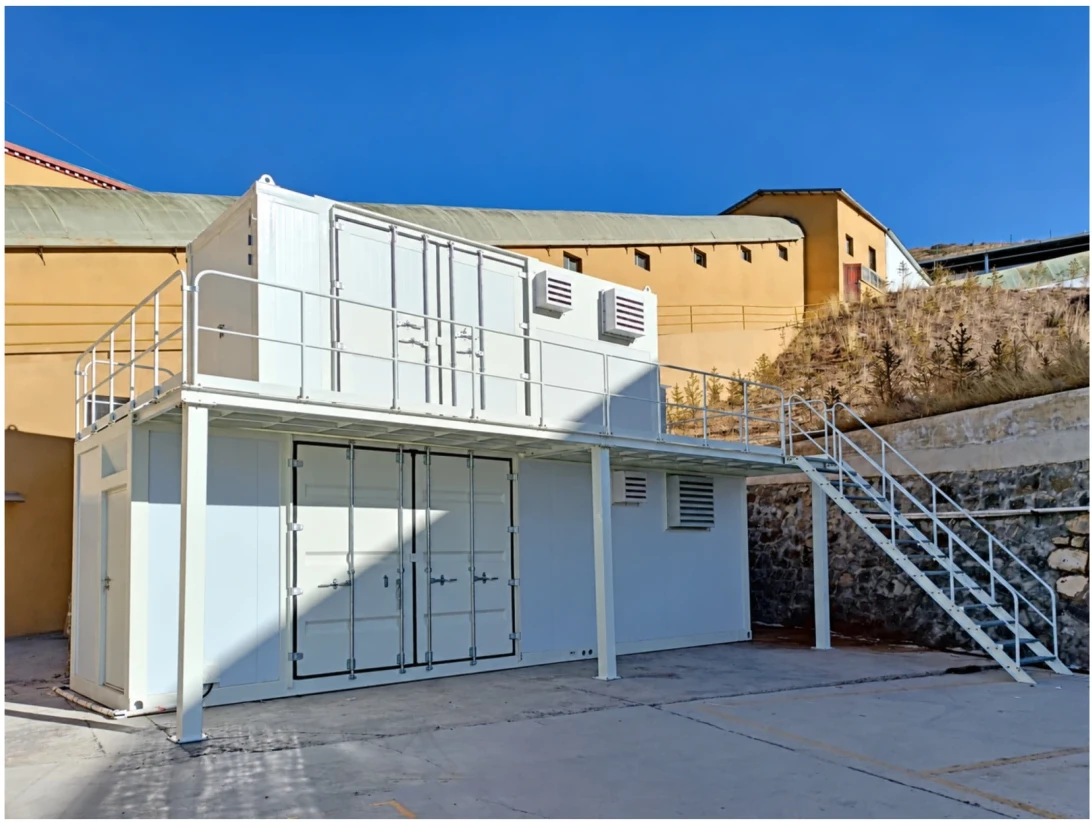
Equipment, interiors and project references from the brochure, each displayed complete at its natural proportions. Select any image to enlarge it.
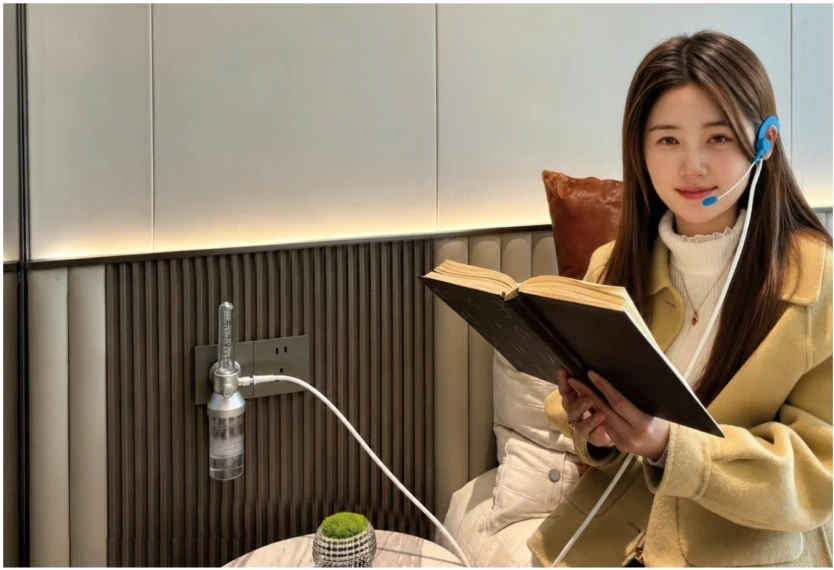
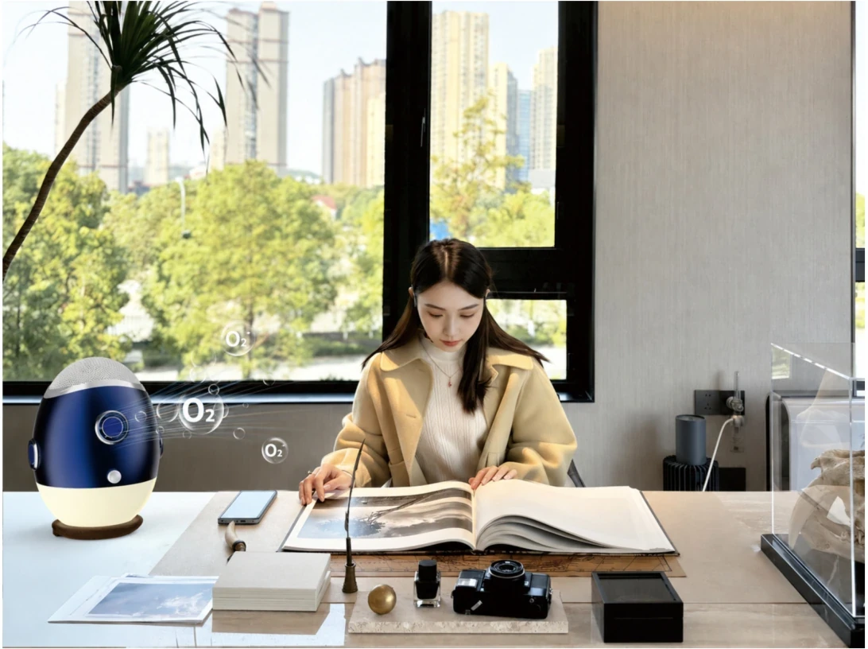
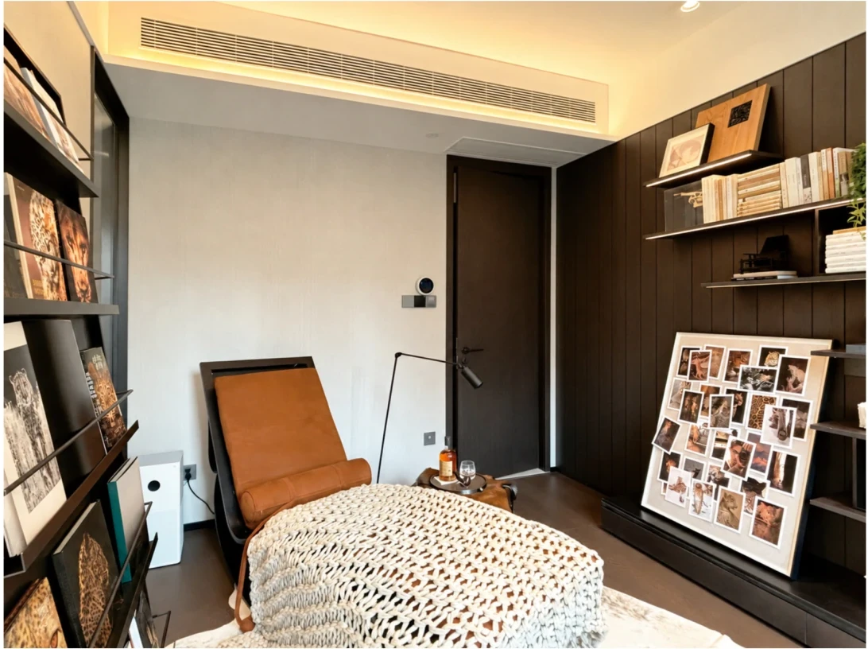
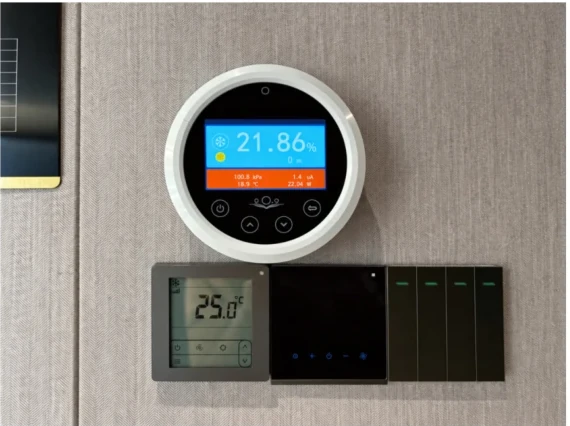

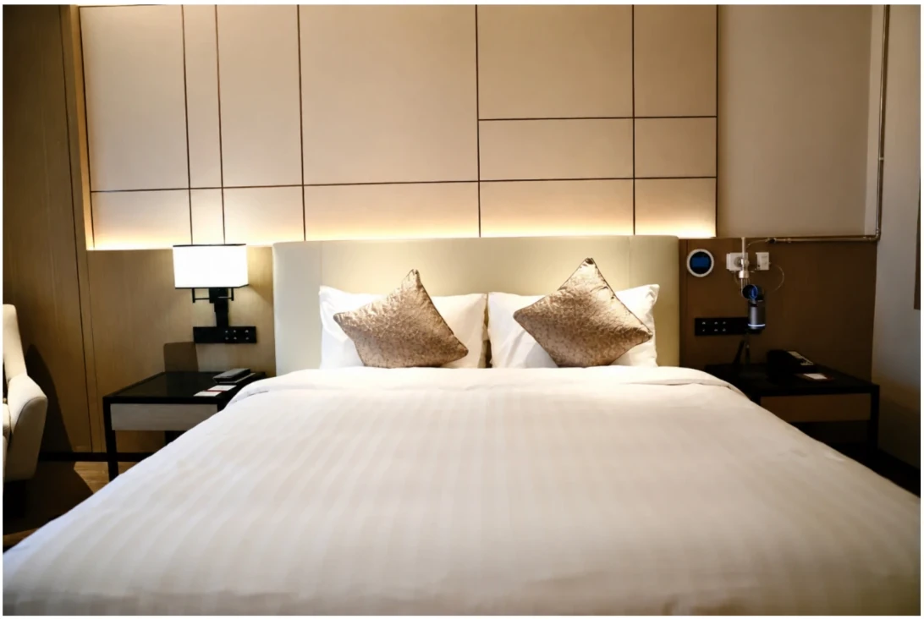
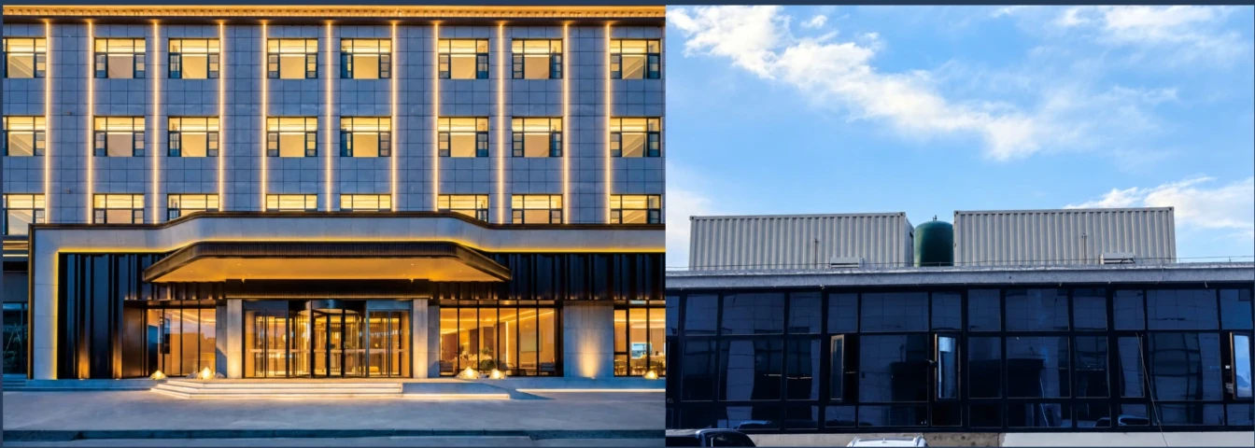


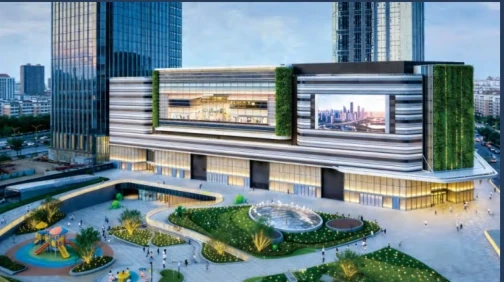
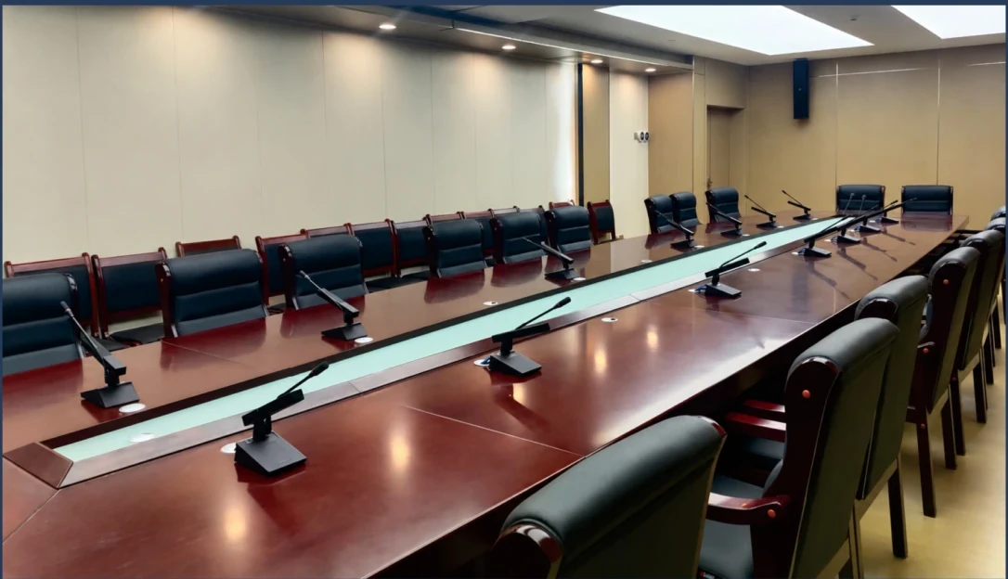
Complete the enquiry form and send your details directly to our team on WhatsApp. We will contact you and share the brochure personally.
No. This landing page describes a centrally engineered oxygen generation and building-distribution concept with designated outlets and controls. The final configuration depends on the project.
Potentially, subject to a technical survey. Available equipment space, utility requirements, distribution routing and interior modifications must be evaluated.
Integration with building services is a design consideration, but oxygen enrichment should not be assumed to be suitable for ordinary HVAC ductwork. A qualified engineering and safety review is required.
Property type and location, approximate area, planned rooms or zones, site utilities, construction stage and desired control features provide a useful starting point.
The product brochure presents building-environment and oxygen diffusion applications. This page does not claim medical treatment benefits. Any clinical or medical-gas use requires separate engineering, specifications and applicable regulatory approvals.
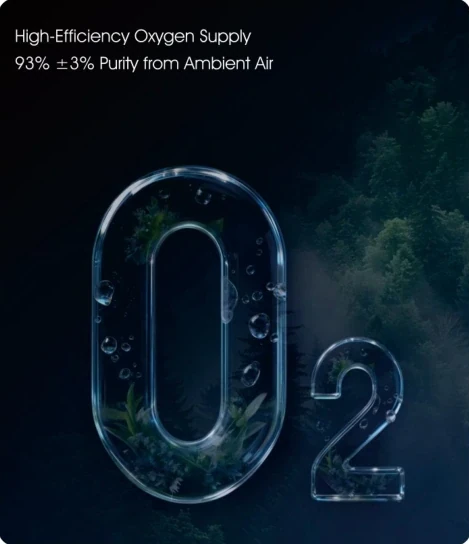
Generator output, purity and capacity vary by selected unit and site design. Indoor ambient oxygen concentration must be evaluated separately against local safety requirements; project specifications should be verified before purchase.
Share your property type and project requirements. V&S Technovations can discuss a suitable system concept, installation considerations and next steps.